Gauge tolerance / thickness uniformity
Gauge tolerance refers to the allowable deviation of film thickness from the target value, expressed as a percentage (e.g., ±5%) or in microns. Thickness uniformity is the consistency of thickness across the film width and along the length, and it is one of the most critical quality indicators for blown film. Poor uniformity leads to weak spots (leaks), excessive material usage (because average thickness must be increased to meet minimum requirements), and downstream converting problems (uneven printing, sealing issues). For most packaging applications, a tolerance of ±5-8% is acceptable; for high-quality films (shrink, medical), ±3-5% is required. Achieving tight tolerance depends on many factors: die design, temperature uniformity, air ring uniformity, melt pressure stability, and screw performance. The primary cause of gauge variation is non-uniform cooling or melt distribution; localized hot spots or cold spots cause the bubble to expand unevenly, resulting in thickness bands. Gauge bands are typically longitudinal stripes that repeat around the circumference, and they can be measured with a scanning thickness gauge.
The measurement of thickness uniformity is done online using non-contact gauges – beta (radioactive) or X-ray gauges for overall thickness, and near-infrared (NIR) for layer-specific thickness in multi-layer films. The gauge scans across the width (typically at 50-200 scans per minute) and generates a profile showing thickness as a function of position. The profile data is sent to an Automatic Gauge Control (AGC) system, which adjusts the die's thermal bolts (heated zones) to locally expand or contract the die gap, compensating for deviations. For example, if the gauge shows a thin spot at a certain angle, the AGC applies heat to that bolt to increase the die gap and thus thicken the film. This feedback loop operates continuously, reducing variations from ±10% to ±3-5%. In addition to AGC, operators can adjust the air ring vanes or the internal cooling (IBC) to improve symmetry. The gauge also monitors average thickness over time; if the average drifts, the operator adjusts the haul-off speed or extruder output.
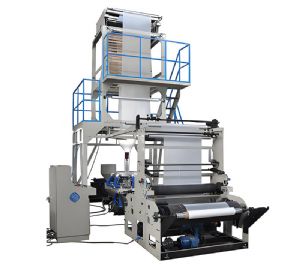
Blown Film Machine
Key causes of gauge variation: die lip contamination (causing a line), uneven die temperature (thermal imbalance), uneven air flow from the air ring (causing asymmetric cooling), oscillating bubble (neck-in), screw surging (output fluctuations), and resin viscosity changes. To improve uniformity, regular cleaning of the die lip is essential. The die should be calibrated for temperature uniformity using a thermal camera. The air ring must be clean and its vanes set symmetrically. Melt pressure stability is improved with a melt pump. Screw surging can be reduced by proper screw design and maintaining consistent feed. The automatic gauge control system must be properly tuned – gain settings that are too aggressive cause over-correction and oscillation; too slow respond inadequately. Operators should monitor the gauge profile during production and take corrective actions. Statistical process control (SPC) charts help track long-term trends. The tolerance specification is defined by the customer or by internal standards; tighter tolerance reduces scrap but requires better equipment and more operator attention.
Practical tips for achieving tight gauge tolerance: first, ensure the die is properly centered and level. Use a die bolt heating profile that matches the temperature distribution; some dies have up to 40 bolts. Adjust the air ring to produce a uniform cooling pattern – you can use a smoke test or a portable thermal imager. If gauge bands persist, consider using a rotating or oscillating die (or haul-off) to average out variations over time; this is common for wide films. Also, use a gravimetric feeder to ensure constant extruder output, and a melt pump to smooth pressure. Calibrate the thickness gauge regularly with reference films. For multi-layer films, each layer's output must be controlled to maintain layer ratio; thickness variation in a single layer affects overall film properties. In summary, gauge tolerance is a measure of process capability; achieving and maintaining tight tolerance requires a combination of good equipment, regular maintenance, and skilled operation. Continuous monitoring and adjustment are key to minimizing material waste and ensuring customer satisfaction.
