Advanced Diagnostics for Thickness Gauge Variation: Distinguishing Between Measurement Noise and Process Variation 2026
Thickness gauge variation, as seen in the scanning profile, can originate from two sources: measurement noise (due to gauge electronics, film fluttering, or calibration drift) or real process variation (from extruder surging, cooling non-uniformity, or die bolt issues). The first step in troubleshooting is to determine which source dominates. Measurement noise typically appears as high-frequency, random fluctuations in the thickness reading, with a standard deviation that is independent of the process. Process variation often shows periodic patterns (e.g., gauge bands at specific positions) or trends (e.g., increasing variation over time). To distinguish, use signal filtering: apply a low-pass filter to the thickness signal; if the variation decreases significantly, it is mostly noise. If the variation remains, it is real process variation. Another method is to compare the gauge reading with an offline micrometer measurement on a sample; if the gauge reading is noisy but the sample is uniform, the gauge is the issue. Calibration of the gauge is essential; check the calibration curve with standards. Also, ensure the film is flat and wrinkle-free at the gauge; wrinkles cause air gaps that attenuate the signal. In summary, distinguishing measurement noise from process variation is the first step. Use statistical tools (standard deviation, autocorrelation) and signal filtering to identify the source.
If measurement noise is confirmed, check the gauge's scanning speed; too fast scanning can introduce noise because the gauge integrates over a shorter time. Increase the averaging time or reduce the scan speed. Also, check the gauge's source (beta, X-ray, NIR) for stability; beta gauges have inherent statistical noise, which can be reduced by longer integration. For NIR gauges, check for temperature sensitivity; temperature fluctuations can cause drift. If the variation is real process variation, the root cause must be identified. Use spectral analysis (FFT) to find the frequency of the variation; if it matches the screw rotation frequency (RPM), it's extruder surging; if it matches the bubble rotation or air ring pattern, it's cooling asymmetry. For gauge bands (localized thick or thin spots), use a "stop-and-scan" technique: stop the film and scan across the width; if the profile remains the same, it's a die or cooling issue; if it changes, it's a speed or pressure issue. In practice, the operator should use a systematic approach: first rule out gauge issues, then analyze the profile pattern. In conclusion, advanced diagnostics for thickness gauge variation require a combination of signal processing and process knowledge to pinpoint the root cause, enabling targeted corrective actions.
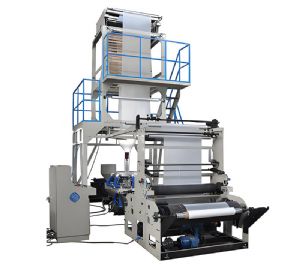
Blown Film Machine
Step-by-step diagnostic process: 1) Record thickness profile over several scans. 2) Calculate standard deviation and range. 3) Apply low-pass filter (moving average) to the signal. 4) If filtered variation is much lower, measurement noise is dominant. 5) Check gauge calibration and film flatness. 6) If variation remains, use FFT to identify frequency components. 7) Compare frequency with screw RPM, air ring rotation, or other machine cycles. 8) Perform stop-and-scan test: stop film, scan across width. 9) If profile stable, issue is static (die, cooling); if changes, issue is dynamic (surging, speed). 10) For static gauge bands, check die bolts and air ring symmetry. For dynamic variations, check extruder feed, screen, and melt pump. Common causes: Measurement noise: gauge source instability, film flutter, calibration drift. Process variation – static: die bolt malfunction, cooling non-uniformity, die lip contamination. Process variation – dynamic: screw surging, screen clogging, haul-off speed fluctuations, winder tension variations. Corrective actions: For noise: reduce scan speed, increase averaging, recalibrate, stabilize film. For static: clean die, adjust bolts, clean air ring. For dynamic: change screen, adjust screw speed, check drive encoders. In practice, the operator should maintain a log of gauge profiles and process conditions to identify patterns. In conclusion, systematic diagnosis of thickness gauge variation is essential for efficient blown film production, enabling quick correction and reducing scrap.
